
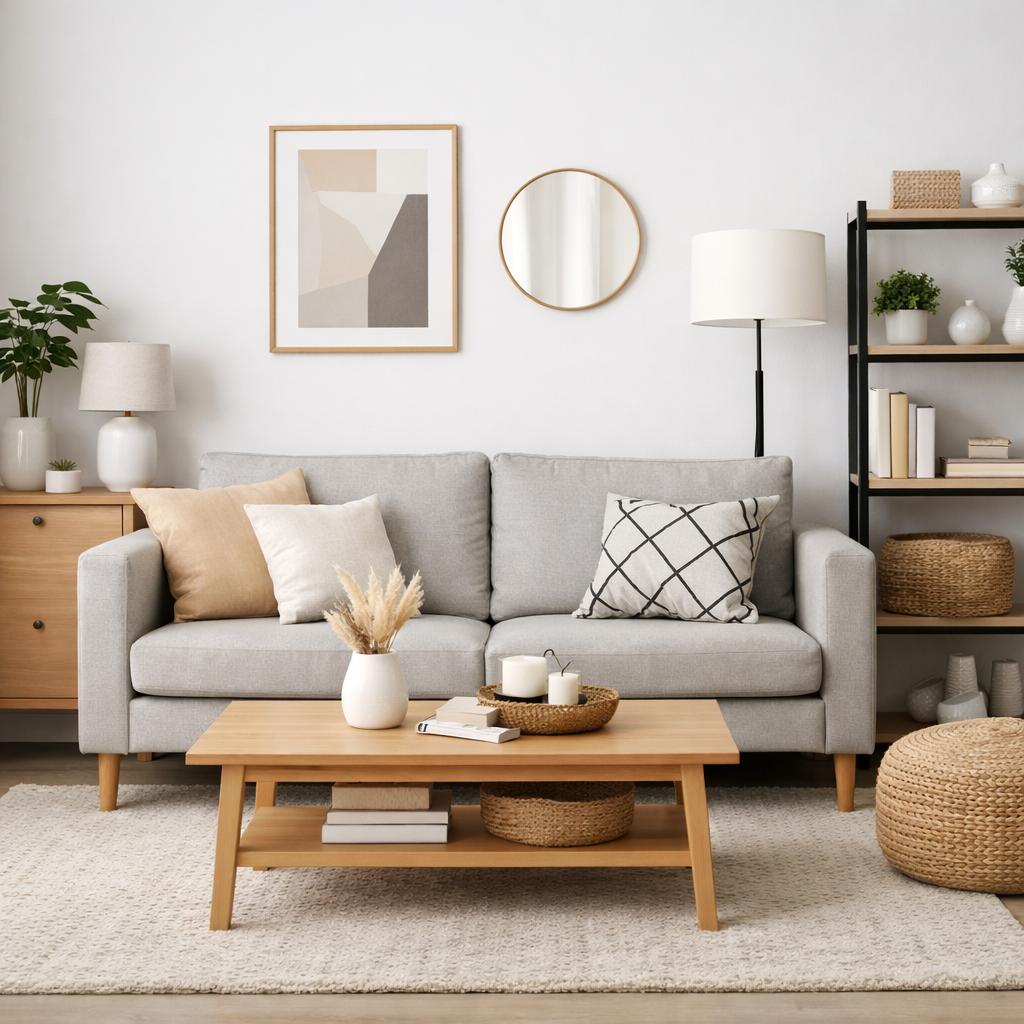
Small Living Room Decor Ideas That Make Your Space Feel Bigger and Brighter
As an Amazon Associate I earn from qualifying purchases. Some links in this post go to Amazon and may earn me a small commission at no extra cost to you.
Last Updated on September 5, 2026 by Smarteryouu
⭐ Small Living Room Decor Ideas That Make Your Space Feel Bigger and Brighter
Most small living room decor ideas start with what to add. This one starts with a tape measure, because in a small room the thing that makes it feel cramped is almost never the decorating. It is a sofa four inches too deep, a coffee table you have to turn sideways to pass, or curtains that cover the only window you have.
Rooms of this size are unforgiving in a way larger rooms are not. A big living room absorbs a mistake. A small one shows it every single day, usually as the odd little detour you make around the furniture without noticing you are making it.
The good news is that the numbers involved are simple, there are not many of them, and knowing them makes shopping far quicker. Everything below is something you can measure in an afternoon, write down once, and use for years.

⭐ Take the Room’s Numbers Before You Look at Anything
Start with the whole room, wall to wall, then measure each individual wall between the openings. That second set is the one that matters. A room that is twelve feet across can easily have no wall longer than seven feet once a doorway and a window are accounted for, and seven feet is what your sofa actually has to fit into.
Write down the ceiling height too, along with the window width, the height of the sill from the floor, and the distance from the top of the window frame to the ceiling. Those three numbers decide your curtains later.
Then mark the things that cannot move. Which way each door swings and how much floor that swing needs. Where the outlets sit. Where a radiator or a heating vent runs, because furniture pushed against one blocks the heat and collects dust behind it.
Finally, measure the route in. The front door width, the narrowest point in the hallway, the turn at the top of the stairs, the inside of the elevator. A sofa that fits the room perfectly and cannot get past the stairwell is the most expensive mistake on this page.
⭐ The Numbers That Decide Which Sofa Works
Sofa depth is the number that quietly ruins small rooms. Most sit somewhere between 32 and 40 inches, roughly 81 to 100 cm, and that range is wide enough to change how the whole room works. In a room only eleven feet deep, the difference between the two ends of that range is most of a walkway.
Arms matter more than people expect. Two generous eight inch arms take sixteen inches out of the same overall width, which can be the difference between three people sitting comfortably and two. A slim armed sofa of the same total length simply gives you more seat.
Check the listed measurements rather than the description. Apartment sofa and condo size are marketing phrases with no agreed meaning behind them, so two sofas sold under the same label can differ by a foot. Look for the width, the depth, the seat height, and the diagonal depth, which is the number that tells you whether it will turn a corner.
Once the piece fits, where it sits is a separate question, and there is a whole guide to that in our post on arranging a room so it looks considered.
⭐ Tape the Layout Onto the Floor and Live With It
This is the step almost nobody does, and it is the one that saves the most money. Before you buy anything, mark the footprint of every piece on the floor with painter’s tape. The sofa, the coffee table, the chair you are considering, and the extra space a recliner or a sofa bed needs when it is open.
Then leave the tape down for three days and go about your normal life. You will find the pinch points on your own, because you will start stepping around them without thinking. That instinct is worth more than any rule of thumb.
If you want a number to aim at, a main route through a room is comfortable at about 36 inches, near 90 cm, which is also the clear width used in accessibility guidance. A short pinch point can drop to around 30 inches without feeling tight, but a whole path at that width will annoy you eventually.
Cardboard boxes stacked to the right height help with anything tall, since height is much harder to picture than floor space.
⭐ Match the Tables to the Seat, Not to the Room
A coffee table looks right when it relates to the sofa rather than to the floor area around it. Roughly two thirds of the sofa length is a reliable starting point, and anything approaching the full length starts to read as a barrier.
Height is the detail people skip. Keep the table top within an inch or two of the sofa seat height, which is usually somewhere near 18 inches. A table much lower than the seat means leaning down for everything, and a table much higher looks like it wandered in from another room.
Leave 14 to 18 inches between the sofa and the table edge, about 35 to 45 cm. That is enough to walk through sideways and still reach a cup without standing up. In a narrow room, a round or oval table earns its place, because you cut the corner instead of walking around it.
Side tables want to land near the height of the sofa arm so a mug sits flat and level. Nesting tables solve the guest problem without adding a permanent footprint, and the smaller one lives underneath the rest of the time.
⭐ Measure the Wall, Not the Window, When You Buy Curtains
This is where the brighter half of the promise is won or lost. In a small room the window is usually the only source of daylight, and the standard way of hanging curtains covers a good portion of it all day long.
Buy a rod that extends 8 to 12 inches past each side of the window frame, near 20 to 30 cm. Open panels then stack onto the wall rather than onto the glass, and the room gets the whole window every morning. It also makes the window look considerably wider than it is.
Height does the same thing vertically. Mount the rod four to six inches above the frame, or closer to the ceiling if there is room, and the eye reads the whole wall as window. Measure from the rod to the floor for the panel length and take off about half an inch so the fabric clears the floor.
For fullness, the combined panel width wants to be roughly one and a half to two times the width of the rod. Anything less hangs flat and looks like a sheet pinned across the window.
⭐ Give the Screen the Distance It Needs
Televisions have grown faster than living rooms have, and a screen that is too large for the viewing distance is a common reason a small room feels crowded even when the furniture is right.
Measure from where you actually sit to where the screen will go, then compare it against the screen diagonal. A comfortable range for most people sits somewhere between one and a half and two and a half times the diagonal. At eight feet of viewing distance, that points at something in the fifties rather than a 75 inch panel.
Mount it so the middle of the screen lands near seated eye level, which for most sofas puts the center somewhere around 40 to 45 inches from the floor. Screens hung high above a fireplace look tidy in photographs and are tiring to watch through a film.
One more measurement worth taking. Note where the daylight falls in the afternoon, because a screen placed directly opposite the window will be washed out for several hours a day no matter how good it is.
⭐ Count the Seats You Actually Use
Small rooms get filled by planning for the busiest day of the year. Two people who host eight at Christmas will often buy seating for eight, then spend the other 364 days walking around it.
Count the seats you use on a normal Tuesday and buy for that. Guests are a solvable problem. A pair of light stools that tuck under a console, a folding chair that lives in a closet, or a bench that doubles as a coffee table will carry an occasional crowd without carrying the room all year.
Large sectionals deserve one honest note. They give you the most seats per square foot on paper, but they also fix the layout permanently and often block the natural route through the room. In a room under about 12 feet across, a sofa plus one movable chair usually lives better.
Wherever the spare seating goes, it needs somewhere sensible to live, and we went through what holds up in our guide to racks and organizers worth keeping.
⭐ Keep the Numbers Where You Can Reach Them
All of this is only useful if the numbers are with you when you are standing in a shop or looking at a listing at eleven at night. Put them in a note on your phone rather than on a piece of paper that ends up in a drawer.
The list is short. Room width and length, ceiling height, the longest clear wall, the doorway and hallway widths, the window measurements, the size of any rug you already own, and the footprint of the sofa if it is staying. Nine numbers cover almost every decision you will make in that room.
Before ordering anything large, read the return terms as carefully as the dimensions. Plenty of retailers accept returns on furniture but expect you to pay the collection cost, which can be substantial on a sofa, and that turns a near miss into an expensive one.
Measure twice, buy slowly, and let the room fill up over time. There is more on choosing where to spend and where not to bother in our piece on making a room feel warmer on a budget, and plenty more starting points in our home décor inspiration collection.
⭐ Best Sellers
Top Products and Picks
Four items cover most of what this guide describes, and all are easy to find on Amazon.
- A laser distance measure, which takes a room’s dimensions on your own in seconds and is far easier than wrestling a tape across a floor by yourself.
- A roll of low tack painter’s tape, the whole cost of the floor plan test, and safe on most finished floors for a few days.
- An extendable curtain rod long enough to reach well past the window frame on both sides, so the panels stack on the wall instead of the glass.
- A set of nesting side tables, which give you two surfaces when guests arrive and one small footprint the rest of the time.
⭐ Final Thoughts
There is a quiet relief in a room where nothing is in the way. You notice it before you notice anything on the walls, and it has almost nothing to do with taste.
A compact room can be one of the easiest places to live. Everything is within reach, there is less floor to keep clean, and one lamp lights the whole thing. What it will not tolerate is a piece of furniture that was never going to fit, which is why an afternoon with a tape measure is worth more than a weekend of shopping.
Take the measurements once and you can stop guessing. Every listing becomes a yes or a no in about ten seconds, and the pieces that arrive are the ones you keep.
Start this week with the tape on the floor, before anything is ordered. Live with the outline for a few days and let the room tell you what it has space for.
⭐ Additional Resources
For the clearance figures behind the walkway widths mentioned above, the United States Access Board publishes a technical guide to accessible routes that explains where the 36 inch clear width comes from and where it is allowed to narrow.
For how window coverings affect daylight, heat and comfort through the year, the United States Department of Energy maintains a plain language section on windows and window treatments that is useful before choosing curtains or blinds.